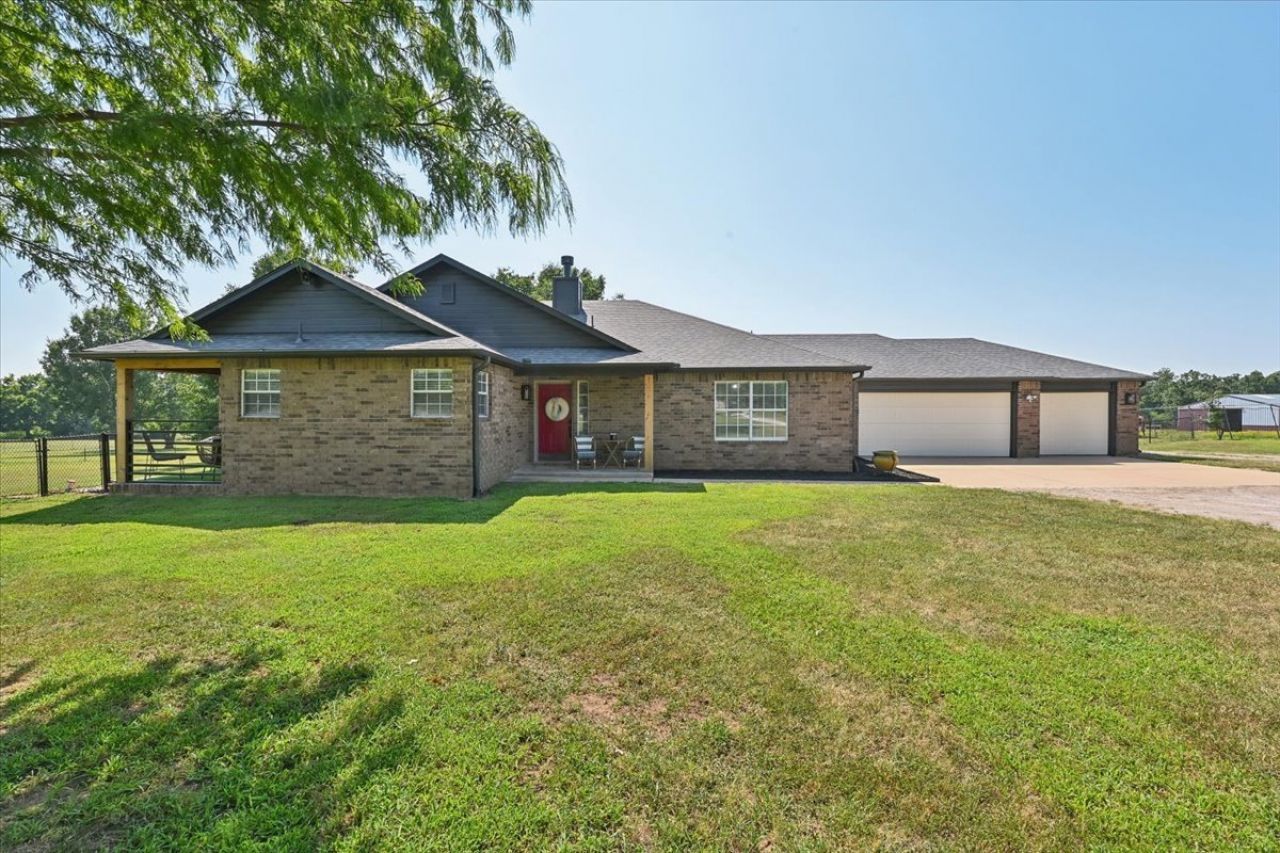

BEDS3
BATHS2 full 1 partial
SQUARE FEET2,135
MLS#2627160
STATUSActive
PROPERTY TYPEResidential - Single Family
SUBDIVISIONPersimmon Estates
SCHOOLCoweta - Sch Dist
Property Description
Enjoy country living on approximately 4.3 acres with a pond and no HOA! This single-story home offers a flexible floor plan with 2 bedrooms and an oversized primary closet that can easily be converted back to a 3rd bedroom. Sellers are willing to convert the space back to a 3rd bedroom if desired. Inside, you'll find new flooring and appliances, a tiled fireplace with gas logs, spacious utility room with sink and abundant counter space, tankless water heater, and high-efficiency HVAC installed in 2024. A 3-car garage provides even more storage. The impressive 50 x 88 (70ft enclosed) shop, built in 2023, features spray foam insulation, 16ft ceilings, 12-inch concrete slab, heat and air, water, electric, half bath, led lighting, and finished office space that is separately heated and cooled. The lean-to includes full hook-ups 50 amp electric, water, sewer. An underground gas line is already plumbed for future expansion. Additional features include a large dog run and a new roof installed in November 2022. Plenty of space, flexibility, and possibilities!
Property Features
Property Type: Residential - Single Family
Basement: None
Cooling: Central Air
Fireplaces: 1
Garage: 3
Heating: Central, Gas
Lot Size: 4.30 Acres
Roof Type: Asphalt, Fiberglass
Stories: 1.0
Taxes: $3,829
Year Built: 1999
Amenities
Attic
Granite Counters
High Speed Internet
Cable TV
Ceiling Fan(s)
Gas Range Connection
Gas Oven Connection
Programmable Thermostat
Gravel Driveway
Rain Gutters
Feature Descriptions
Appliances: Dishwasher, Disposal, Microwave, Other, Oven, Range, Stove, Tankless Water Heater
Community Features: Gutter(s)
Exterior: Brick, Other, Wood Frame
Fencing: Chain Link, Electric, Wire
Fireplace: Glass Doors, Gas Log
Flooring: Carpet, Tile, Vinyl
HOA Y/N: No
Horse Amenities: Horses Allowed
Laundry: Washer Hookup, Electric Dryer Hookup, Gas Dryer Hookup
Lot: Mature Trees, Pond on Lot
Parcel#: 730064955
Parking: Boat, Detached, Garage, RV Access/Parking, Shelves, Storage, Tandem, Workshop in Garage, Driveway, Parking Pad
Parking Notes: Boat, Detached, Garage, RV Access/Parking, Shelves, Sto
Patio/Porch: Covered, Patio, Porch
Security: No Safety Shelter, Smoke Detector(s)
Sewer: Septic Tank
Utilities: Cable Available, Electricity Available, Fiber Optic Available, High Speed Internet Available, Phone Available, Satellite Internet Available, Water Available
Water: Rural
Window: Vinyl
Local Schools
High School: Coweta
Elementary School: Northwest
School District: Coweta - Sch Dist
Listed By / Shown By
Listed By
Agency Name: Chinowth & Cohen

Shown By
Agent Name: Kathryn Hummingbird
Agent Phone: (918) 798-2022
Estimate Your Payment
Estimated Payment
$ 1,703.56 per month $1,224.06 Principal & Interest $319.08 Property Tax $160.42 Homeowner's Insurance
13256 S 267th East Avenue | MLS# 2627160
This single family home located at 13256 S 267th East Avenue , Coweta, OK 74429 is currently listed for sale by Chinowth & Cohen, with an asking price of $550,000. This property was built in 1999 and has 3 bedrooms and 2 full and 1 partial baths with 2135 sq. ft. S 267th East Avenue is located in the Persimmon Estates subdivision within the Coweta - Sch Dist school district. Search Persimmon Estates real estate on khummingbird.ccoklahoma.com today.