
BEDS3
BATHS2 full
SQUARE FEET1,541
MLS#1241082
STATUSActive
PROPERTY TYPEResidential - Single Family
SCHOOLMoore
Property Description
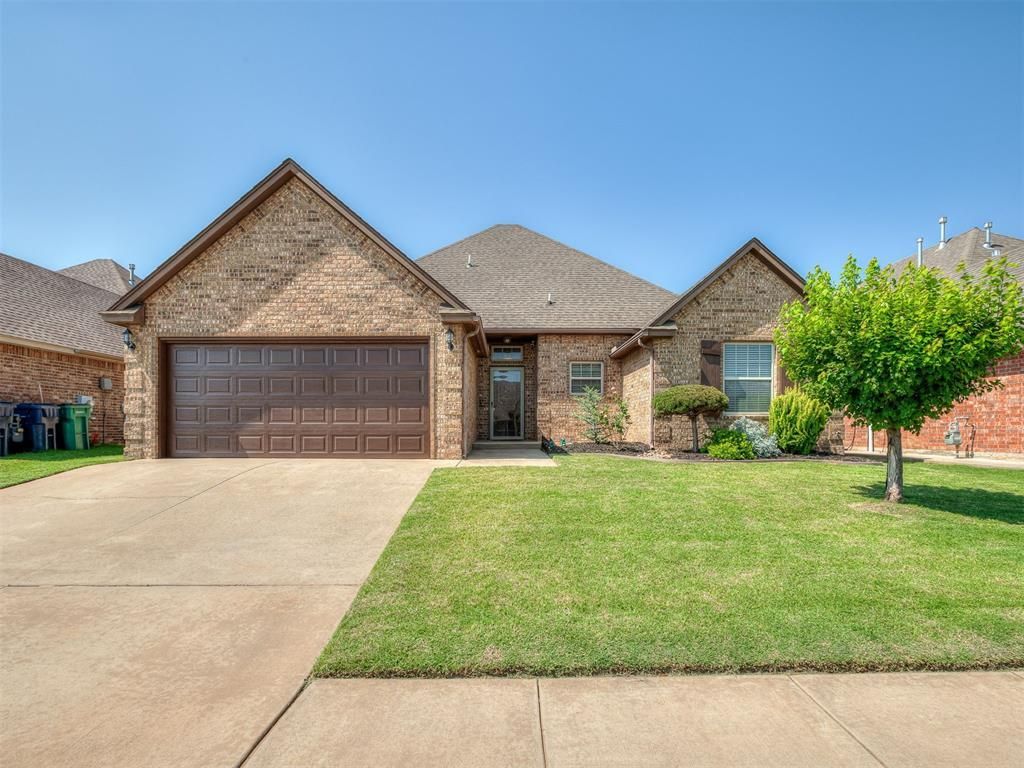
This cul-de-sac home in Williamson Farms, one of south OKC's most cherished neighborhoods, is waiting to be yours! With a large, open kitchen, living, and dining area, it's perfect for guests or a night at home with your loved ones. Gorgeous wood floors, crown molding, and brand new paint make the living area inviting and relaxing. Granite countertops in the kitchen, beautiful stained cabinets, a new microwave, and a fridge that stays with the home will allow you to cook while carrying on conversation with your guests. The master suite features tall ceilings, TWO closets, a large glass shower, plus a tub, dual sinks, and continued granite counters and beautiful stained cabinets. Spacious secondary rooms, generous closet spaces, and a good-sized guest bathroom are the perfect compliment for the rest of the house. An excellent backyard area with covered patio is excellent for play, relaxing, or grilling. Finally, the neighborhood pool and playground is perfect for cooling down all summer long. Come see it today!
Property Features
Property Type: Residential - Single Family
Fenced: Yes
Fireplaces: 1
Garage: 2
Heating: Gas
Home Style: Dallas, Ranch
Lot Size: 0.14 Acres
Roof Type: Composition
Taxes: $3,288
Year Built: 2013
Amenities
Ceiling Fan(s)
Laundry Room
Stained Wood
Window Treatments
Patio-Covered
Covered Porch
Feature Descriptions
Appliances: Dishwasher, Disposal, Microwave, Refrigerator
Association Fee Includes: Gated Entry, Greenbelt, Common Area Maintenance, Pool, Recreation Facility
Exterior: Brick & Frame
Fencing: Wood
Fireplace: Gas Log
HOA Fee: $400
Lot: Cul-De-Sac, Interior Lot
Lot Dimensions: 55' x 110'
Parking: Concrete
Storm Shelter: No
Utilities: Cable Available, Electricity Available, Natural Gas Available, High Speed Internet, Public
Local Schools
High School: Westmoore HS
Middle School: Brink JHS
Elementary School: South Lake ES
School District: Moore
Listed By / Shown By
Listed By
Agency Name: Copper Creek Real Estate
Agent Name: Dan Reynolds
Agency Phone: (405) 888-9902

Shown By
Agent Name: Kathryn Hummingbird
Agent Phone: (918) 798-2022
Agency Title: Chinowth & Cohen

Estimate Your Payment
Estimated Payment
$ 1,016.58 per month $656.54 Principal & Interest $274.00 Property Tax $86.04 Homeowner's Insurance
4913 SW 121st Place | MLS# 1241082
This single family home located at 4913 SW 121st Place, Oklahoma City, OK 73173 is currently listed for sale with an asking price of $295,000. This property was built in 2013 and has 3 bedrooms and 2 full baths with 1541 sq. ft. SW 121st Place is located within the Moore school district. Search Oklahoma City real estate on khummingbird.ccoklahoma.com today.